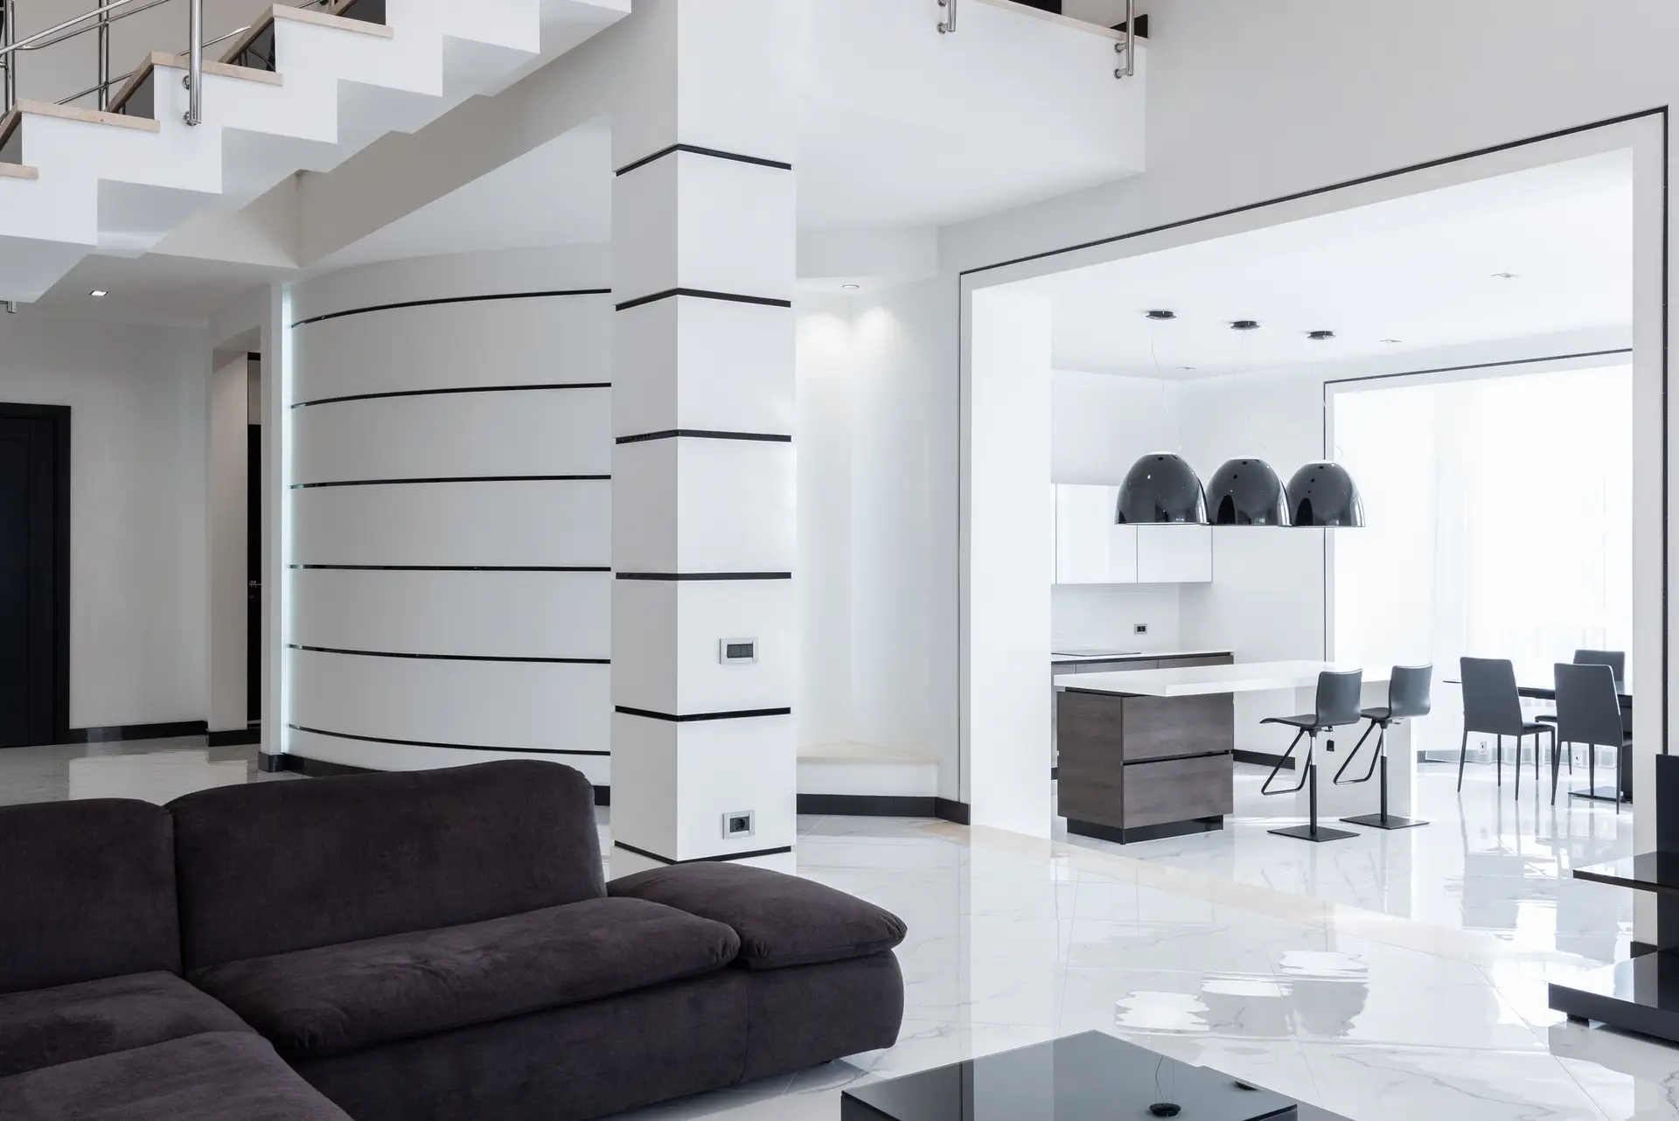
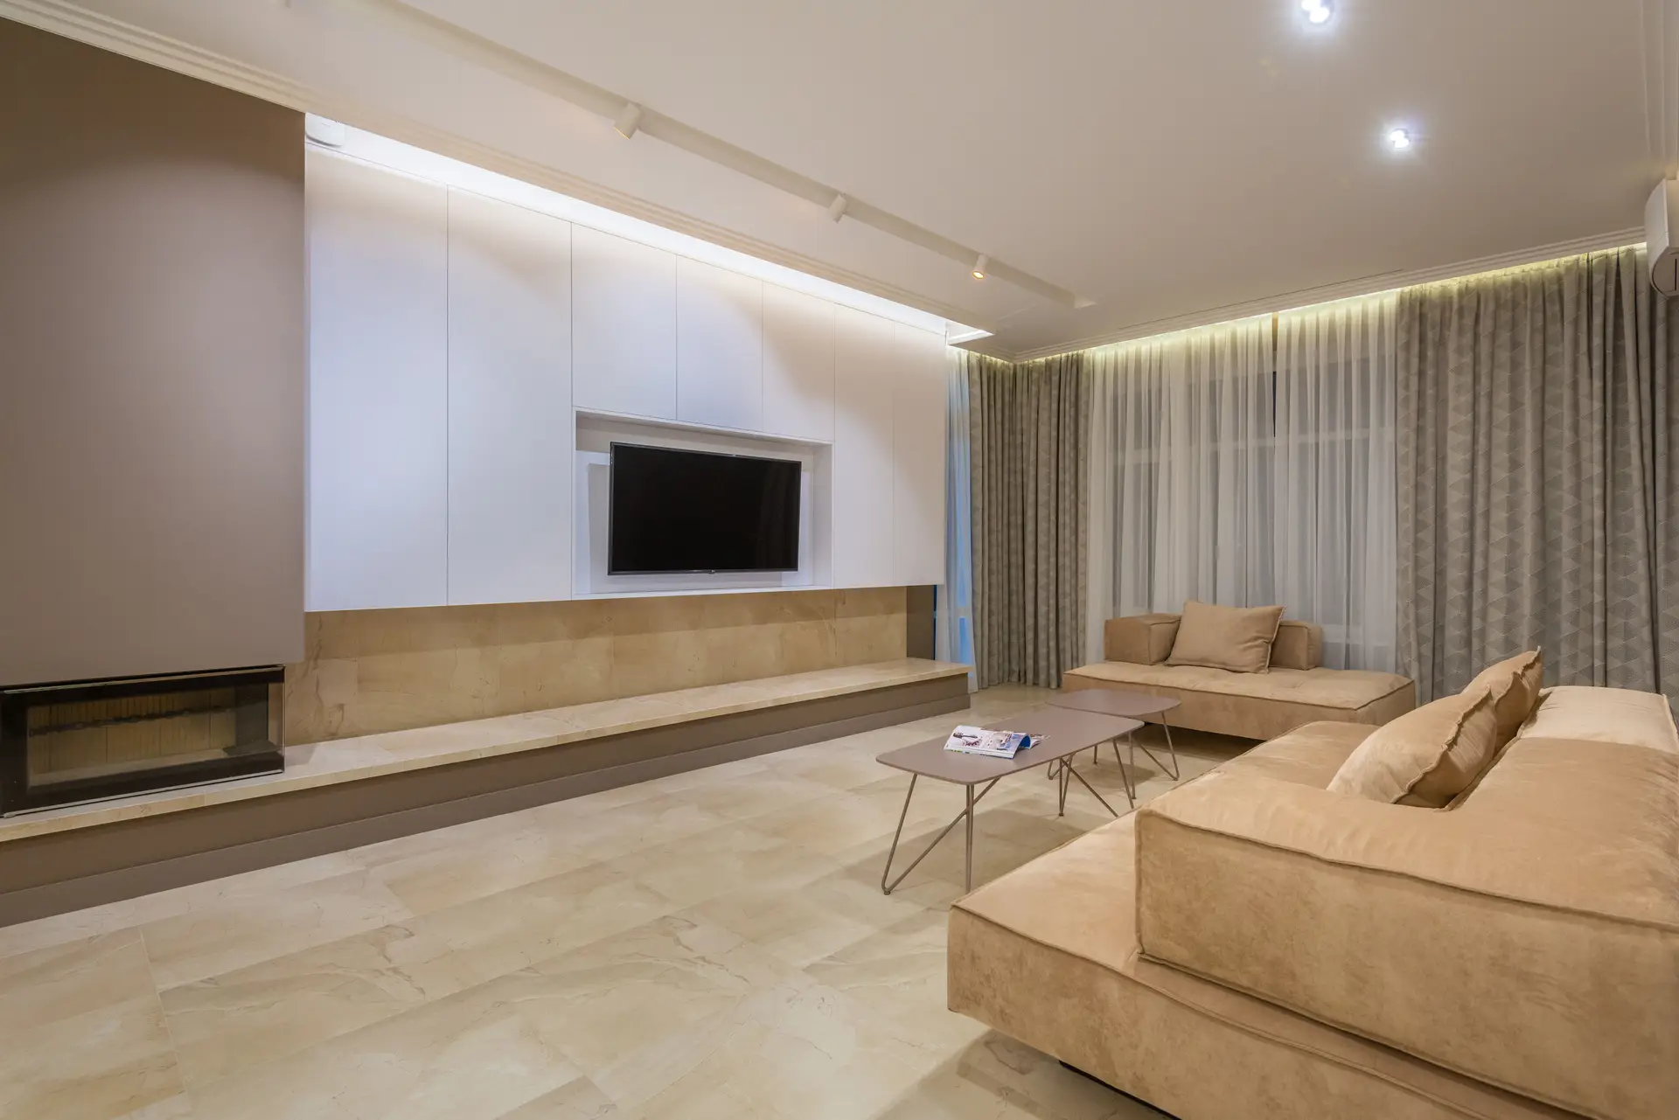
Minimalist architectural residence interior bathed in sculpted ambient light
Studio Manifesto & Philosophy

Light That Defines the Space.

An artistic approach to architectural light. Discover thoughtfully composed illumination concepts and contemporary Canadian interior solutions designed to bring depth, warmth, and quiet permanence to modern environments.

Spatial Harmony & Atmosphere

Where Architecture Meets Atmosphere

Designed for the Way Spaces Feel

At SelorianthessiQue, light is not treated as an afterthought or mere functional utility. It is an intangible building material that articulates volume, enriches textural surfaces, and sculpts emotional resonance across residential and boutique commercial interiors.

From the crystalline winter skies of the Canadian landscape to intimate nocturnal sanctuaries, our studio calibrates natural day-lighting with calibrated architectural fixtures, establishing serene, low-glare spatial compositions that breathe in unison with their occupants.

12–15° Seam Beam Calibration
2700K Natural Warmth Standard
98+ CRI Material Color Fidelity
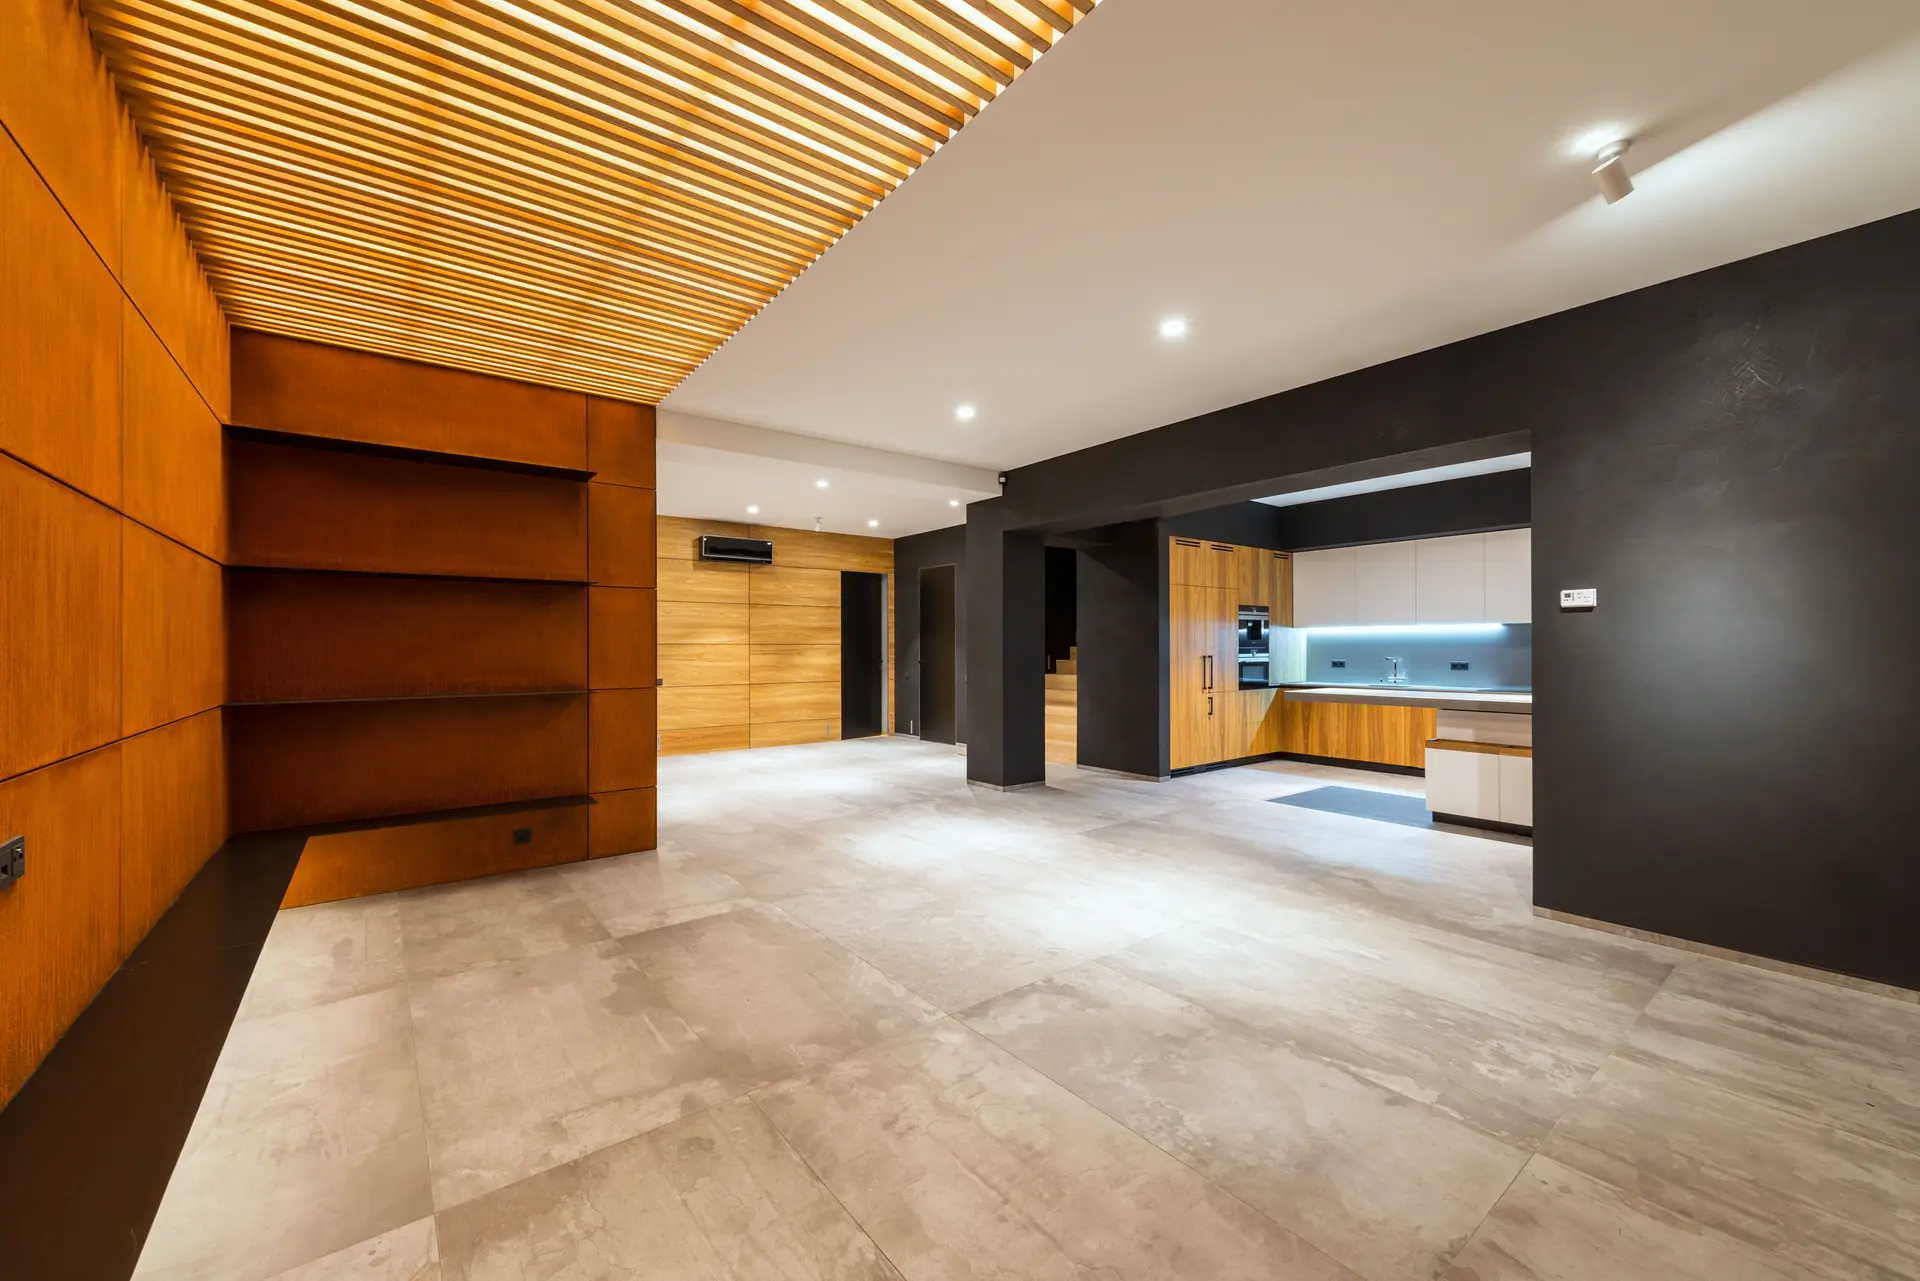
Architectural timber and diffuse warm light within a minimalist Canadian residence
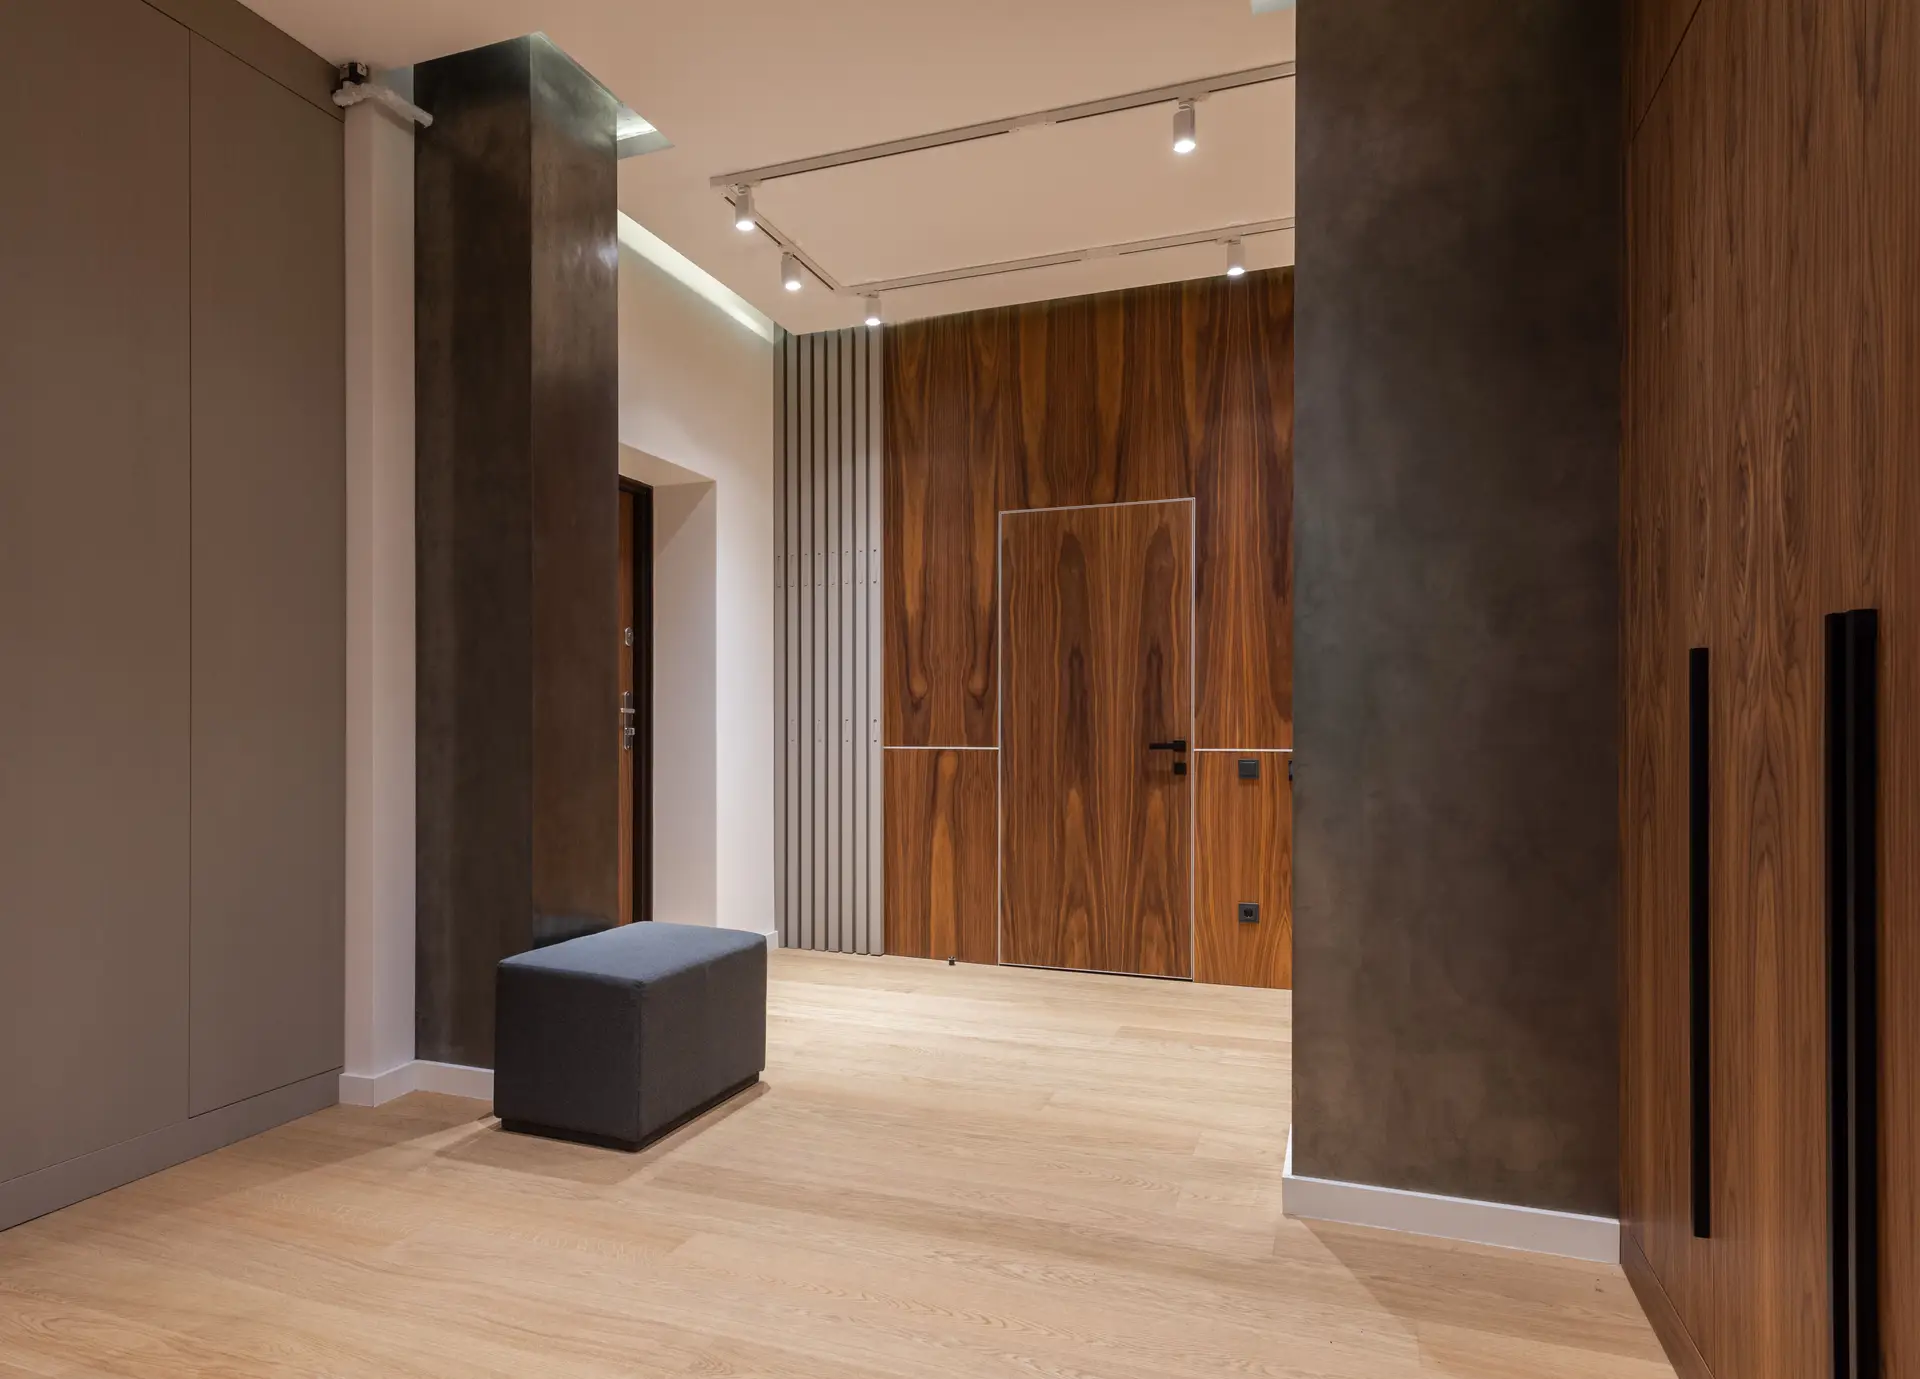
Linear corridor with low-glare architectural downlighting
Perception & Shadow
Material Selection & Sustainability

RAW FINISHES. REFINED PERMANENCE.

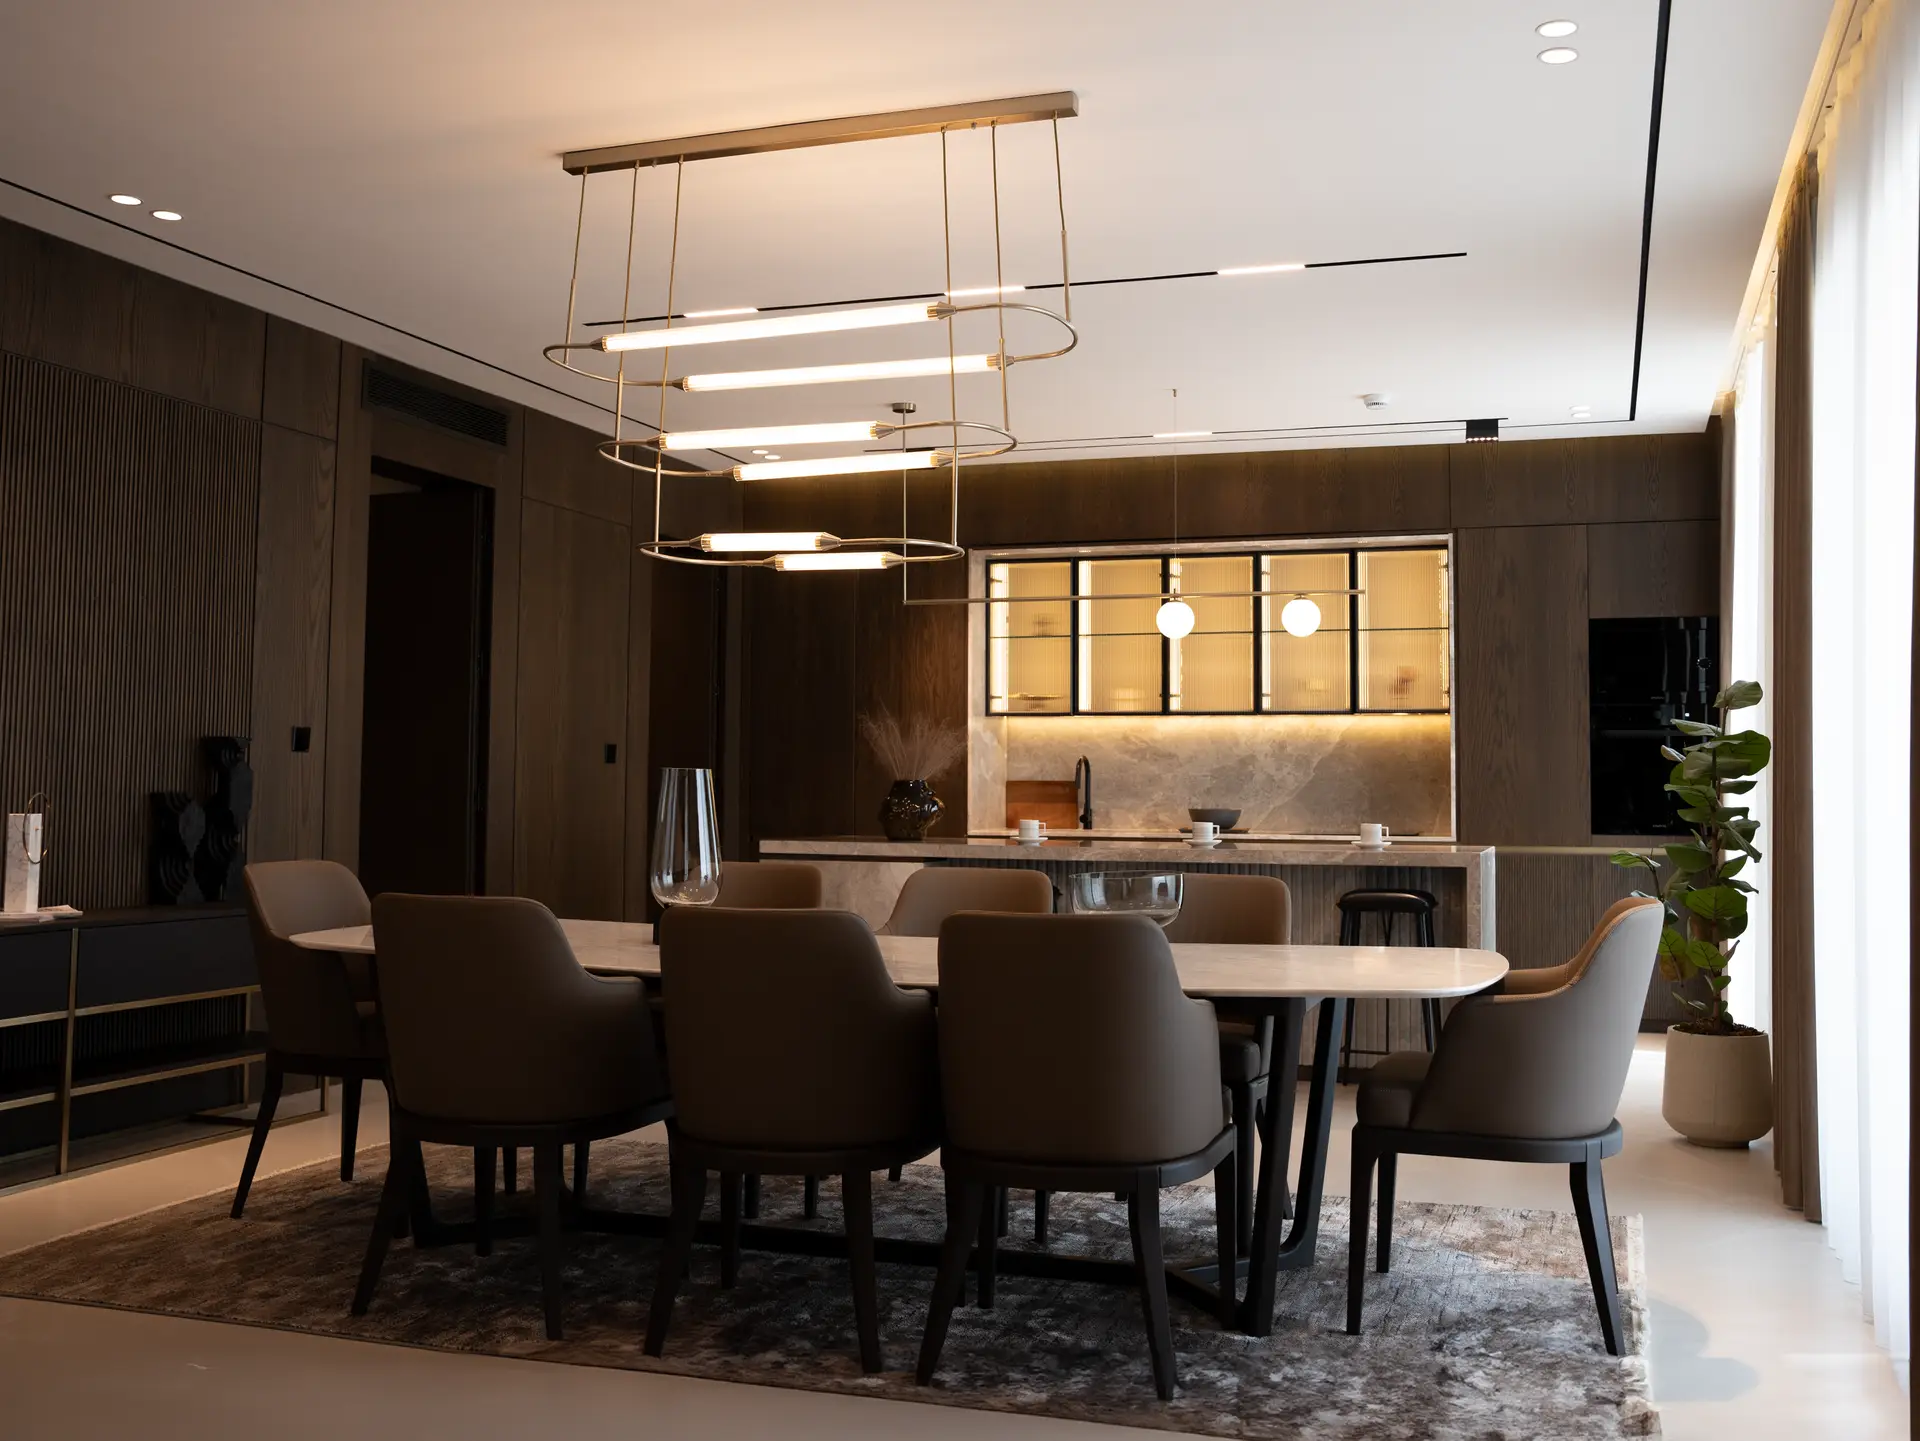
Sculptural pendant lighting fixture suspended in minimal dining interior
Brushed Copper & Warm Sand

Honest, unlacquered metals that evolve gracefully over decades. We curate patinated bronze, spun copper, and sandblasted quartz glass sourced ethically for tactile authenticity.

Sustainable Stewardship

Circular longevity dictates our assemblies: fully serviceable LED engines, zero rare-earth toxic coatings, and Canadian regional fabrication minimizing embodied logistics carbon.

Tactile plaster wall texture illuminated by architectural grazing fixture
Architectural Glareless Optics

Precision micro-baffles and indirect cove illumination ensure visual comfort, mitigating light pollution and delivering human-centric circadian harmony across the living space.

The Studio Methodology

A Structured Path from Shadow to Illumination

Our four-stage consultation framework aligns architectural intent with personal spatial lifestyle, guaranteeing luminous results of enduring clarity.

01
Phase One

Discovery & Consultation

We evaluate the architectural drawings, daylight axes, surface material specifications, and everyday spatial routines to define illumination priorities and thermal tone.

02
Phase Two

Concept Development

Our designers map lighting scenes, calculate beam distributions, sketch custom sculptural fixtures, and establish a cohesive hierarchy of ambient, task, and accent layers.

03
Phase Three

Lighting & Material Selection

Curating bespoke luminaires, tactile hardware finishes, and optical controls that seamlessly harmonize with architectural millwork, masonry, and stone finishes.

04
Phase Four

Final Design Guidance

Comprehensive specification packages, photometric schedules, and collaborative on-site commissioning ensure flawless electrical integration and atmospheric precision.

Ready to redefine your interior atmosphere?

Let’s Shape Your Space Through Light

Direct engagement with our senior architectural lighting team across Canada.